


Ryan Anglese
- Buy
- Sell
https://www.ruhlmortgage.com/LawrenceDavis.html
Description
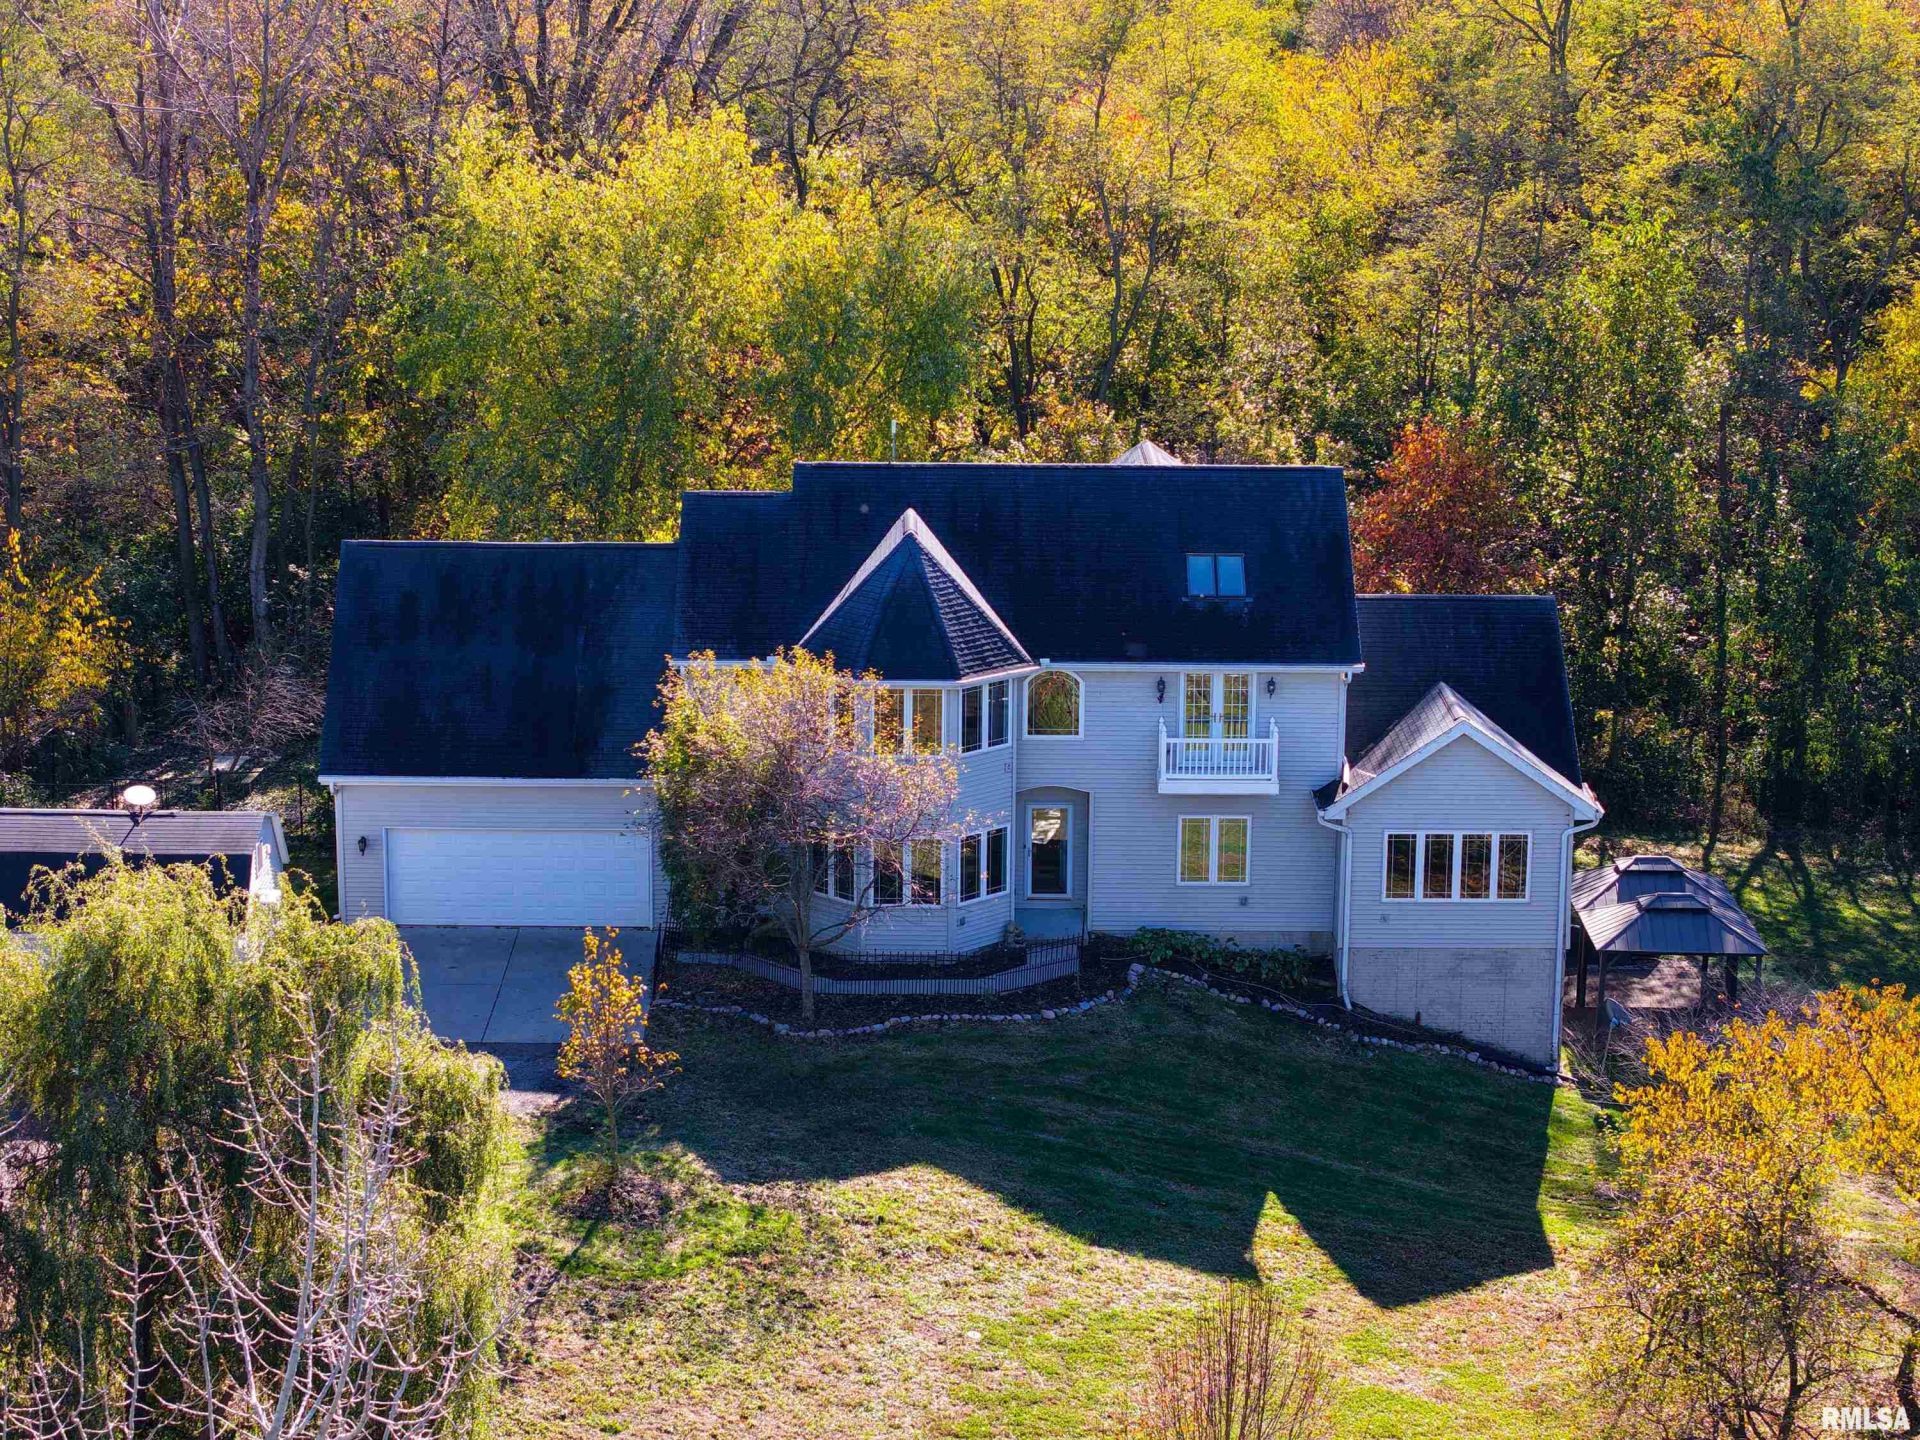
Room to roam, space to gather, and a setting that feels like your own private retreat. Set on 20.67 acres with woods, a stream, and a small orchard, this custom Schieler & Rassi home offers approximately 5,084 finished sq ft, including a finished walkout basement. Enjoy country living outside Pekin city limits with shopping and restaurants close by. The living room welcomes you with a soaring 20-foot ceiling, French doors, and a new 2026 fireplace. The kitchen features maple cabinetry, double ovens, an island, breakfast bar, and new in 2026 countertops, tile backsplash, and induction cooktop. Unwind in the main-floor vaulted primary suite and open wall above the closet. A newly remodeled bath featuring a steam shower and corner whirlpool tub. Featuring 4-5 bedrooms, 3.5 baths, main-floor laundry, an upstairs study, and a library featuring an octagonal tray ceiling with decorative beams, custom oak bookcases and a coffee nook, truly unique and completely custom. The basement walkout opens to a brick patio with gazebos for quiet evenings or gathering with friends. A 130-panel solar array added in 2021 and geothermal heating and cooling complement the property. A heated and cooled attached 2-car garage, detached 4-car Coach House garage, and heated and cooled 16x30 building offer space for hobbies and storage. RV electric hookup and dump station, fenced areas, and agricultural zoning add even more possibilities. Multiple photos are virtually staged for space reference.
Property Highlights
Property Type: Residential - Single Family
Total Living Area SF: 4,958
Lot Size: 20.67 acres
Walkout Basement
Garage Size: 2
Attached Garage
Heated Garage
Built in 2002
High School: Pekin Community
Kitchen Island
Hard Surface Counter Tops
Wooded Lot
Dining Formal
One Fireplace
General Information
Bedrooms: 5
Bathrooms: 4
Sqft: 4,958
County: Tazewell
High School: Pekin Community
Subdivision: Elm Grove
Listed By:
eXp Realty
Mobile: 309-261-3405
RMLSA
MLS ID: PA1271932
Room Information
Bedroom 1: 19.09 X 18.02 Level - Main
Bedroom 2: 12.09 X 8.04 Level - Main
Bedroom 3: 22.09 X 17.03 Level - Upper
Bedroom 4: 13.01 X 10.05 Level - Upper
Bedroom 5: 23.11 X 19.07 Level - Basement
Family Room: 32 X 16.02 Level - Basement
Great Room: 21.03 X 19.07 Level - Main
Dining Room: 17.07 X 13.05 Level - Main
Kitchen: 16.01 X 13.05 Level - Main
Office: 21.05 X 12.09 Level - Upper
Recreation Room: 36.02 X 28.03 Level - Basement
Laundry: 10.03 X 7.08 Level - Main
Additional Room: 20.11 X 17.05 Level - Upper
Additional Room 2: 14.02 X 5.1 Level - Main
Shown By
Get in Touch
Shown By
Contact an agent to learn more about
14229 Egg Ranch Road, Pekin, IL 61554.
Mortgage Calculator

Call or Click to get Pre-Approved!
563-441-1862
toll free 866-441-1862
Customize Your Rate
| Loan Type | 30 Year Fixed | FHA 30 Year Fixed | 15 Year Fixed |
| Purchase Price | $749,000 | $749,000 | $749,000 |
| Down Payment | $149,800 | $26,215 | $187,250 |
| Monthly Mortgage Amount | $3,986 | $4,955 | $4,855 |
| Taxes | $1042 | $1042 | $1042 |
| Insurance | $100 | $100 | $100 |
| HOA/Dues/Fees | $0 | $0 | $0 |
| Monthly Mortage Insurance | $0 | $330 | $0 |
| Monthly Estimated Total | $5,246 | $6,545 | $6,115 |
Ryan Anglese
REALTOR®
Certified Residential Specialist, Graduate - REALTOR® Institute, Certified Negotiation Expert
Office: (563) 583-4550
Cell: (563) 564-9533
Licensed in IA & IL
Dubuque Office
600 Star Brewery Drive
Suite 300
Dubuque, IA 52001
(563) 583-4550
Suite 300
Dubuque, IA 52001
(563) 583-4550

Member Participants (and their affiliated licensees, if applicable) shall indicate on their websites that IDX information is provided exclusively for consumers’ personal non-commercial use, that it may not be used for any purpose other than to identify prospective properties consumers may be interested in purchasing, that the data is deemed reliable but is not guaranteed by MLS GRID, and that the use of the MLS GRID Data may be subject to an end user license agreement prescribed by the Member Participant’s applicable MLS if any and as amended from time to time. MLS GRID may, at its discretion, require use of other disclaimers as necessary to protect Member Participant, and/or their MLS from liability.
Based on information submitted to the MLS GRID. All data is obtained from various sources and may not have been verified by broker or MLS GRID. Supplied Open House Information is subject to change without notice. All information should be independently reviewed and verified for accuracy. Properties may or may not be listed by the office/agent presenting the information.
Privacy Policy / DMCA Notice / ADA Accessibility


This site is hosted, designed and copyright
© 1994 - 2026 by
Delta Media Group, Inc. -- Patent Pending --
Agent License Information: Licensed in IA & IL