


Ryan Anglese
- Buy
- Sell
https://www.ruhlmortgage.com/LawrenceDavis.html
Description
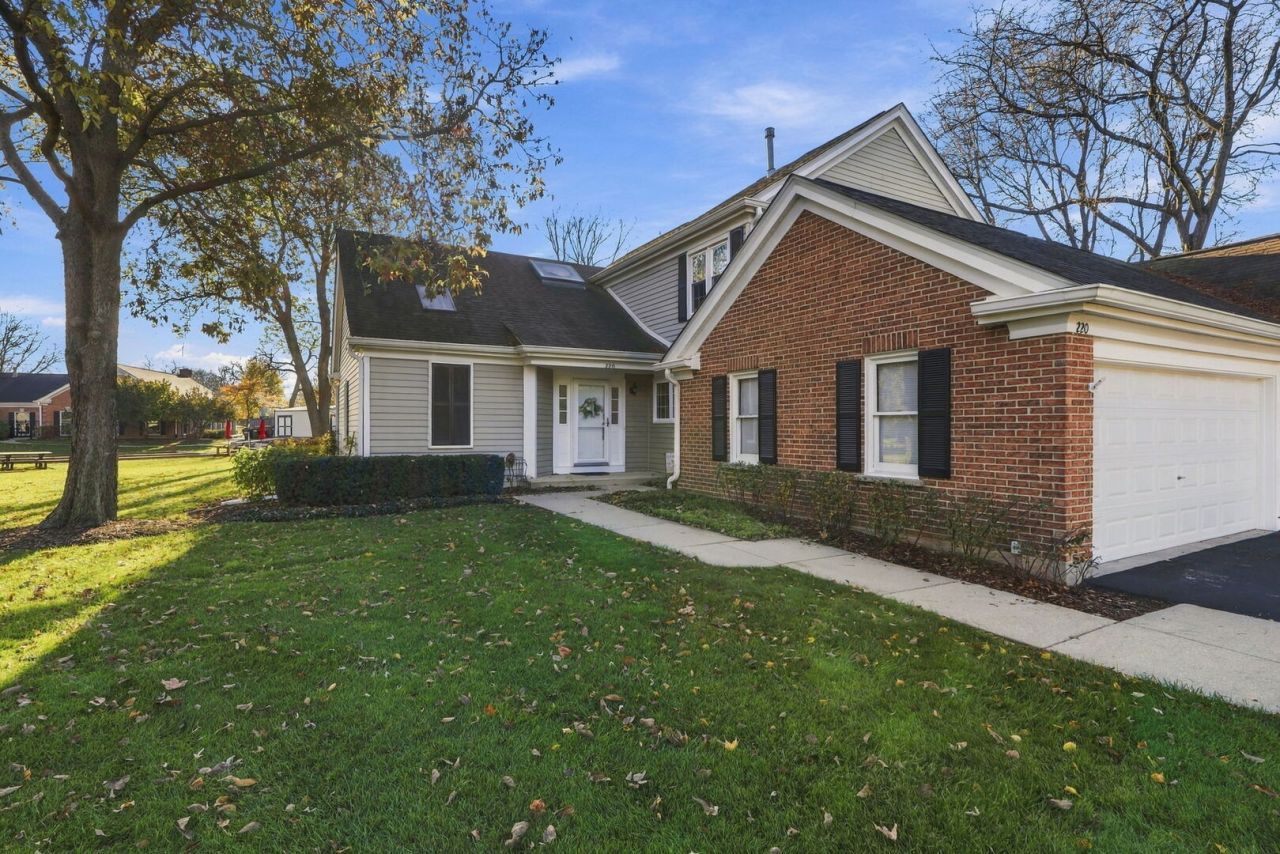
WELCOME TO THE UNIQUE AND DRAMATIC EVERGREEN MODEL AT ROB ROY. THIS UPDATED 3 BEDROOM ~ 2.5 BATHROOM DUPLEX TOWNHOME IN THE DESIRABLE ROB ROY COUNTRY CLUB VILLAGE COMMUNITY OF PROSPECT HEIGHTS. PREMIUM, PRIVATE CUL-DE-SAC LOCATION ON A GORGEOUS LOT BACKS TO CLUBHOUSE, POOL AND TENNIS COURTS. OFFERING A BRIGHT, SPACIOUS AND INVITING LAYOUT WITH APPROXIMATELY 1900 SQUARE FEET OF FINISHED LIVING SPACE. FIRST FLOOR FEATURES VAULTED CEILINGS WITH SKYLIGHT, WOOD-LIKE LAMINATE FLOORING AND A BEAUTIFUL RED BRICK FIREPLACE IN LIVING ROOM. IMPRESSIVE KITCHEN OFFERS SOLID HARDWOOD CABINETRY, STAINLESS STEEL APPLIANCES, GRANITE COUNTERTOPS AND NATURAL LIGHT FROM THE WINDOW SINK ADDING CHARM TO THE SPACE. BREAKFAST NOOK/ADJACENT DINING AREA/DEN AREA HAVE DIRECT ACCESS TO THE PATIO WITH IDEAL SOUTHEASTERN EXPOSURE PERFECT FOR ENTERTAINING, FAMILY GATHERINGS, OR SIMPLY ENJOYING YOUR MORNING COFFEE AT HOME. SPECTACULAR MAIN FLOOR PRIMARY SUITE IS ESPECIALLY INVITING WITH LOTS OF MORNING SUNSHINE, NEUTRAL CARPETING, DUAL CLOSETS, UPDATED BATHROOM WITH TASTFUL FINISHES AND ANOTHER SKYLIGHT. 1ST FLOOR POWDER ROOM, LAUNDRY ROOM AND ACCESS TO THE 2-CAR GARAGE COMPLETE THE MAIN FLOOR. UPSTAIRS, TWO GENEROUSLY SIZED BEDROOMS PROVIDE COMFORTABLE PRIVATE RETREATS. WHOLE HOME REFRESHED IN 2017 WITH WOOD LAMINATE FLOORING, WASHER/DRYER, KITCHEN PLUS ALL BATHROOMS. WINDOWS, FURNACE, CENTRAL A/C ALL REPLACED IN 2018. YOU WILL LOVE THIS HOME AND THE PROXIMITY TO ALL THAT THIS MAINTENANCE FREE COMMUITY OFFERS: STEPS TO CLUBHOUSE, POOLS, PICKLEBALL & BOCCE COURTS, GOLF COURSE, AND OF COURSE, AMAZING NEIGHBORS! IMPECCABLY MAINTAINED AND SPARKLING CLEAN. HOME IS BEING OFFERED AS-IS.
Property Highlights
Property Type: Residential - Townhouse
Total Living Area SF: 1,884
Garage Size: 2
Attached Garage
Built in 1985
Elementary School: Euclid Elementary School
High School: John Hersey High School
Middle School: River Trails Middle School
Brick Exterior
One Fireplace
General Information
Bedrooms: 3
Bathrooms: 3
Sqft: 1,884
County: Cook
High School: John Hersey High School
Listed By:
Coldwell Banker Realty
847-222-5000
MRED MLS
MLS ID: 12805837
Room Information
Eating Area: 15X10
Foyer: 15X9
Bedroom 2: 15X10
Bedroom 3: 12X10
Dining Room: 12X10
Kitchen: 12X9
Laundry: 10X6
Living Room: 20X16
Primary Bedroom: 16X12
Shown By
Get in Touch
Shown By
Contact an agent to learn more about
220 Rob Roy Lane , Prospect Heights, IL 60070.
Mortgage Calculator

Call or Click to get Pre-Approved!
563-441-1862
toll free 866-441-1862
Customize Your Rate
| Loan Type | 30 Year Fixed | FHA 30 Year Fixed | 15 Year Fixed |
| Purchase Price | $499,900 | $499,900 | $499,900 |
| Down Payment | $99,980 | $17,497 | $124,975 |
| Monthly Mortgage Amount | $2,661 | $3,307 | $3,240 |
| Taxes | $696 | $696 | $696 |
| Insurance | $100 | $100 | $100 |
| HOA/Dues/Fees | $0 | $0 | $0 |
| Monthly Mortage Insurance | $0 | $220 | $0 |
| Monthly Estimated Total | $3,503 | $4,369 | $4,082 |
Ryan Anglese
REALTOR®
Certified Residential Specialist, Graduate - REALTOR® Institute, Certified Negotiation Expert
Office: (563) 583-4550
Cell: (563) 564-9533
Licensed in IA & IL
Dubuque Office
600 Star Brewery Drive
Suite 300
Dubuque, IA 52001
(563) 583-4550
Suite 300
Dubuque, IA 52001
(563) 583-4550

Member Participants (and their affiliated licensees, if applicable) shall indicate on their websites that IDX information is provided exclusively for consumers’ personal non-commercial use, that it may not be used for any purpose other than to identify prospective properties consumers may be interested in purchasing, that the data is deemed reliable but is not guaranteed by MLS GRID, and that the use of the MLS GRID Data may be subject to an end user license agreement prescribed by the Member Participant’s applicable MLS if any and as amended from time to time. MLS GRID may, at its discretion, require use of other disclaimers as necessary to protect Member Participant, and/or their MLS from liability.
Based on information submitted to the MLS GRID. All data is obtained from various sources and may not have been verified by broker or MLS GRID. Supplied Open House Information is subject to change without notice. All information should be independently reviewed and verified for accuracy. Properties may or may not be listed by the office/agent presenting the information.
Privacy Policy / DMCA Notice / ADA Accessibility


This site is hosted, designed and copyright
© 1994 - 2026 by
Delta Media Group, Inc. -- Patent Pending --
Agent License Information: Licensed in IA & IL