


Ryan Anglese
- Buy
- Sell
https://www.ruhlmortgage.com/LawrenceDavis.html
Description
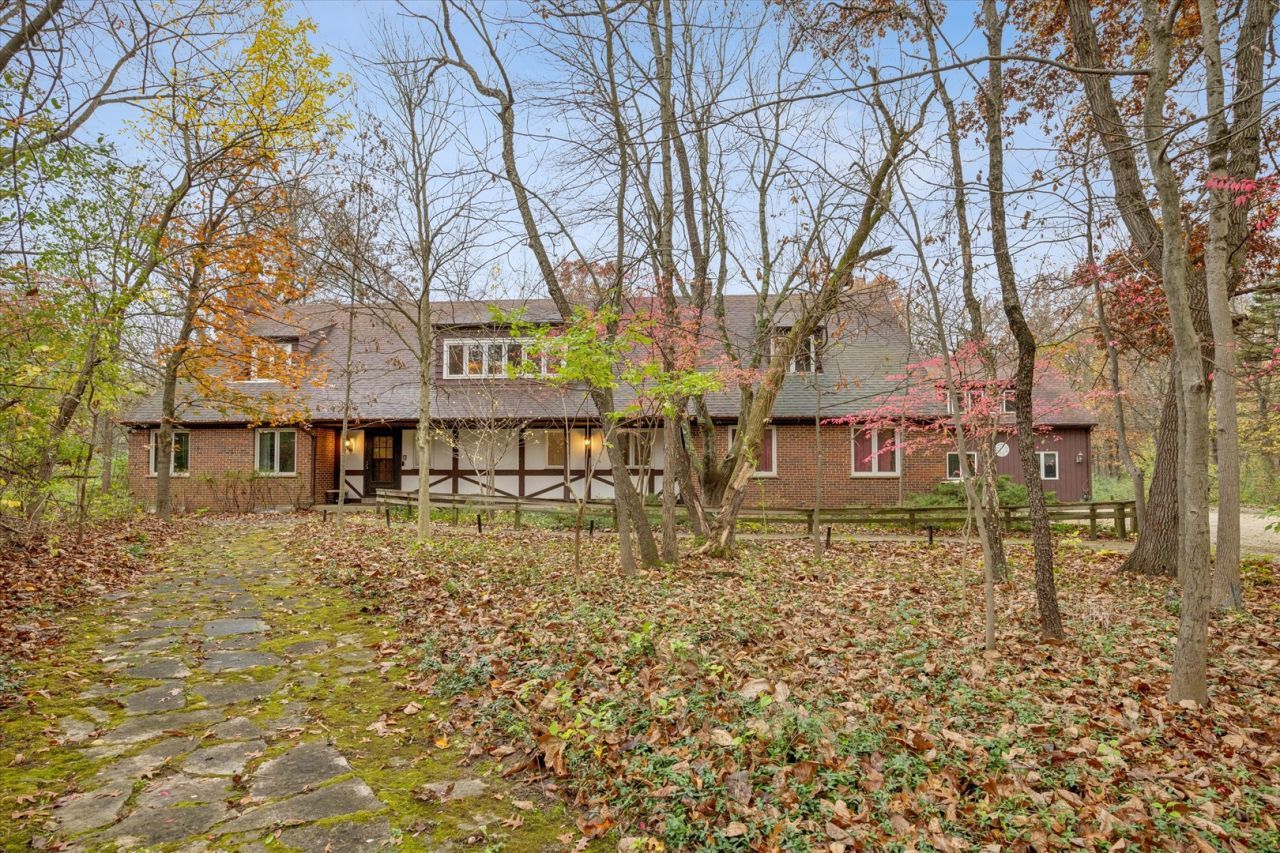
Tucked far back from the road and surrounded by towering trees, this extraordinary Long Grove property is a rare opportunity to own 3+ wonderfully private acres in the heart of highly acclaimed District 96 and Stevenson High School. Designed and built in 1970 by a physician for his family, this distinctive residence has been cherished by the same family for more than five decades. Now, this remarkable property is ready for its next chapter! Vintage charm, generous proportions and thoughtful design abound throughout this expansive five-bedroom home. A welcoming covered porch spans the front, while the impressive foyer features a turned staircase, oversized double-door guest closet and rich millwork. Hardwood floors, beautiful architectural details, abundant storage and fresh interior paint provide a wonderful starting point for the next owner's vision. The enormous living/family room is a showstopper, featuring a dramatic box-beam and plank ceiling, raised-hearth fireplace with brick, limestone and rough-hewn mantel, and windows on three sides that bring the wooded surroundings and natural light indoors. An entertainment-sized dining room boasts elegant moldings, a crystal chandelier and a double-door china and linen closet. The spacious country kitchen offers miles of white solid-surface counters, rich hardwood cabinetry, double stainless sink, abundant storage and a generous dining area surrounded by windows. Atrium door opens to an enormous elevated deck overlooking the spectacular grounds. A spacious laundry room with 12 cabinets and utility sink, powder room, and private main-level study complete the first floor. Upstairs, five generously sized bedrooms and three full baths provide excellent accommodations. The private primary suite is a retreat of its own, with a wall of windows overlooking the pool and wooded grounds, sitting area, custom built-ins, dressing area, boutique-style closet and spacious private bath. Additional bedrooms including one ensuite offer impressive closet space, abundant windows and delightful architectural details. One bedroom currently serves as a cleverly appointed office with a full wall of custom bookcases and cabinetry. Need even more space? The colossal walkout basement delivers! Enjoy a huge recreation/game room, second raised-hearth fireplace, fully equipped six-seat bar, full bath, workshop/darkroom, mechanical room and exceptional storage. Glass doors open to a covered patio and the in-ground pool with aggregate decking and clever built-in storage. And there's MORE! Connected to the oversized three-car garage is a completely separate two-story living area with several exterior entrances. This versatile space features a huge kitchen, den, dedicated basement with laundry, and an upper-level loft, full bath, enormous closet/den with charming knotty-pine walls and ceiling, plus attic storage. Perfect for extended family, nanny quarters, guests or a home-based business. Additional highlights include casement windows, immense storage shed, flagstone walks and a setting that is simply magical. Recent updates include: Roof: 2021; One AC unit: 2020; one garage door: 2026; Disposal: 2026; LED lights in walkout: 2026; Cedar siding on garage area: 2026. Pool was operational in 2021 but current condition is unknown. It is 3' - 10.5' deep. Generator is as is. Three adjacent wooded lots, also owned by the family, are available for purchase, offering an extraordinary opportunity to expand the estate. An iconic family home. Endless possibilities. Bring your imagination and let the next generation create a lifetime of memories in this truly one-of-a-kind Long Grove retreat!
Property Highlights
Property Type: Residential - Single Family
Total Living Area SF: 5,342
Lot Size: 3.06 acres
Walkout Basement
Garage Size: 3
Attached Garage
Built in 1970
Elementary School: Kildeer Countryside Elementary S
High School: Adlai E Stevenson High School
Middle School: Woodlawn Middle School
Wooded Lot
Two Fireplaces
General Information
Bedrooms: 6
Bathrooms: 6
Sqft: 5,342
County: Lake
High School: Adlai E Stevenson High School
Listed By:
Coldwell Banker Realty
847-541-5000
MRED MLS
MLS ID: 12803469
Room Information
Foyer: 11X11
Study: 11X11
Kitchen- 2nd: 28X24
Recreation Room: 36X32
Bedroom 5: 15X14
Bedroom 6: 20X17
Sitting Room: 20X10
Work Room: 11X11
Bar/Entertainment: 12X8
Bedroom 2: 18X13
Bedroom 3: 18X13
Bedroom 4: 19X18
Dining Room: 19X11
Kitchen: 25X15
Laundry: 5X5
Living Room: 36X18
Primary Bedroom: 26X14
Shown By
Get in Touch
Shown By
Contact an agent to learn more about
3140 Shagbark Lane, Long Grove, IL 60047.
Mortgage Calculator

Call or Click to get Pre-Approved!
563-441-1862
toll free 866-441-1862
Customize Your Rate
| Loan Type | FHA 30 Year Fixed | VA 30 year fixed | 30 yr Jumbo |
| Purchase Price | $1,295,000 | $1,295,000 | $1,295,000 |
| Down Payment | $45,325 | $0 | $259,000 |
| Monthly Mortgage Amount | $8,460 | $8,801 | $6,980 |
| Taxes | $1802 | $1802 | $1802 |
| Insurance | $100 | $100 | $100 |
| HOA/Dues/Fees | $0 | $0 | $0 |
| Monthly Mortage Insurance | $777 | $0 | $0 |
| Monthly Estimated Total | $11,417 | $10,981 | $9,160 |
About this area
Find homes for sale in Long Grove, Iowa and learn about the local community and real estate market.
Revered for its annual Strawberry Festival, Long Grove is a peaceful residential enclave along Blues Highway, about 10 miles north of Davenport. The landscape here in summer is lush and green, with plenty of wide-open spaces surrounding the town. Living here is ideal for those who want a peaceful existence away from urban headaches.
One of the most appealing features of the town is the walking/biking path that starts at E Grove Road and S 1st Street and heads south for miles. Davenport Valley Archers Outdoor Range is another cool outdoor attraction. Schultz Park, toward the southern end of town, is a spacious, grassy area for a picnic or a game of disc golf. And within a short drive are a few sprawling nature areas perfect for long hikes and exploration, including Scott County Park, with more than a thousand acres of trails, not to mention a seasonal pool, a playground, and camping areas. Lost Grove Lake and Barber Creek Wildlife Management Area are popular places to enjoy the outdoors as well.
Those looking for brand-new homes for sale in Long Grove are in luck: the town’s recent development means there are plenty of dwellings tucked into newer subdivisions. These homes come with all the benefits of owning a modern, beautifully designed piece of property.
With a location that is quiet and away from the city, but still close enough to be there if needed, there are many reasons to move to Long Grove, IA. No matter your reason for moving, Ruhl&Ruhl Realtors has real estate options and homes for sale in Long Grove, IA for you to choose from. Continue browsing this page to see all houses for sale in Davenport, IA and if you need to do a little more research before buying, check out the pages below for additional options.
Nearest Ruhl&Ruhl Office
4545 Welcome Way
Davenport, IA 52806
Phone Number: (563) 441-5100
Ryan Anglese
REALTOR®
Certified Residential Specialist, Graduate - REALTOR® Institute, Certified Negotiation Expert
Office: (563) 583-4550
Cell: (563) 564-9533
Licensed in IA & IL
Dubuque Office
600 Star Brewery Drive
Suite 300
Dubuque, IA 52001
(563) 583-4550
Suite 300
Dubuque, IA 52001
(563) 583-4550

Member Participants (and their affiliated licensees, if applicable) shall indicate on their websites that IDX information is provided exclusively for consumers’ personal non-commercial use, that it may not be used for any purpose other than to identify prospective properties consumers may be interested in purchasing, that the data is deemed reliable but is not guaranteed by MLS GRID, and that the use of the MLS GRID Data may be subject to an end user license agreement prescribed by the Member Participant’s applicable MLS if any and as amended from time to time. MLS GRID may, at its discretion, require use of other disclaimers as necessary to protect Member Participant, and/or their MLS from liability.
Based on information submitted to the MLS GRID. All data is obtained from various sources and may not have been verified by broker or MLS GRID. Supplied Open House Information is subject to change without notice. All information should be independently reviewed and verified for accuracy. Properties may or may not be listed by the office/agent presenting the information.
Privacy Policy / DMCA Notice / ADA Accessibility


This site is hosted, designed and copyright
© 1994 - 2026 by
Delta Media Group, Inc. -- Patent Pending --
Agent License Information: Licensed in IA & IL