


Ryan Anglese
- Buy
- Sell
https://www.ruhlmortgage.com/LawrenceDavis.html
Description
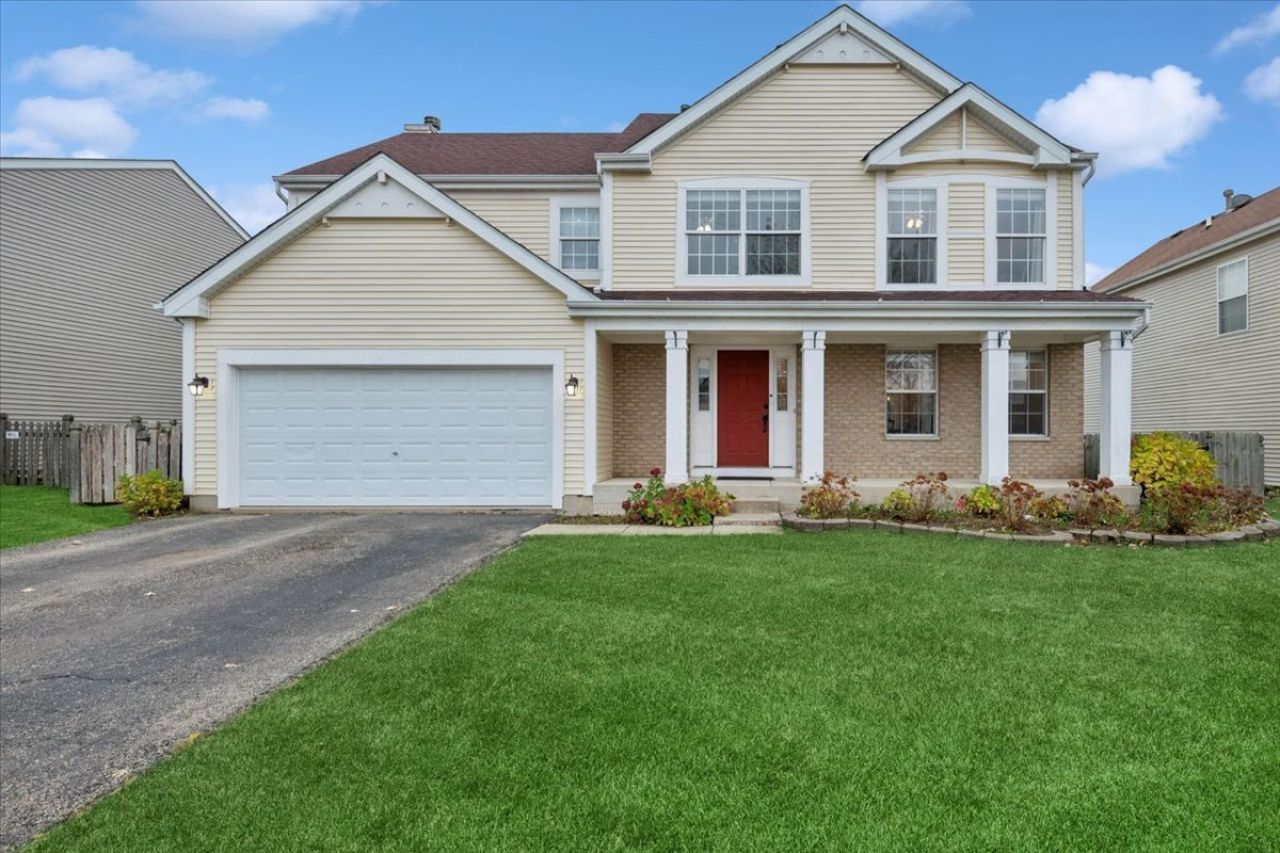
Space, Style, and Comfort-Welcome Home! This beautiful 5-bedroom, 2.5-bath home offers over 2,400 square feet of living space with room for everyone! Step inside and immediately appreciate the beautiful wood flooring throughout-absolutely NO carpet! The main level features a spacious living room, separate formal dining room, and an open-concept kitchen with stainless steel appliances, abundant cabinetry, a center island with seating, and a casual dining area. The kitchen flows seamlessly into the inviting family room, complete with a cozy fireplace and plenty of natural light. Upstairs, the spacious primary suite features a vaulted ceiling, walk-in closet, and private bathroom with double sinks, a soaking tub, and separate shower. Four additional bedrooms offer plenty of flexibility for guests, home offices, or whatever fits your lifestyle! The convenient laundry room adds to the home's everyday functionality. Need more space? The unfinished basement offers endless possibilities for future living space, a home gym, recreation room, or additional storage. Step outside to enjoy the oversized deck, perfect for entertaining, grilling, or relaxing while overlooking the spacious backyard with mature trees and no immediate rear neighbors. A welcoming covered front porch and attached 2-car garage complete this wonderful home. With 5 bedrooms, generous living spaces, and NO carpet, this home has so much to offer! Ideally located just minutes from Illinois Beach State Park, Metra's Union Pacific North Line, and the Robert McClory Bike Path, offering easy access to outdoor recreation and commuting.
Property Highlights
Property Type: Residential - Single Family
Total Living Area SF: 2,446
Garage Size: 2
Attached Garage
Built in 2005
Elementary School: Kenneth Murphy School
High School: Zion-Benton Twnshp Hi School
Middle School: Beach Park Middle School
Brick Exterior
One Fireplace
General Information
Bedrooms: 5
Bathrooms: 3
Sqft: 2,446
County: Lake
High School: Zion-Benton Twnshp Hi School
Subdivision: Shepherds Crossing
Listed By:
Baird & Warner
773-326-6500
MRED MLS
MLS ID: 12810137
Room Information
Bedroom 5: 11X11
Storage: 12X18
Bedroom 2: 16X13
Bedroom 3: 13X14
Bedroom 4: 11X12
Dining Room: 11X14
Family Room: 23X14
Kitchen: 12X18
Laundry: 06X03
Living Room: 16X15
Primary Bedroom: 12X19
Shown By
Get in Touch
Shown By
Contact an agent to learn more about
3807 Phillip Drive , Zion, IL 60099.
Mortgage Calculator

Call or Click to get Pre-Approved!
563-441-1862
toll free 866-441-1862
Customize Your Rate
| Loan Type | 30 Year Fixed | FHA 30 Year Fixed | 15 Year Fixed |
| Purchase Price | $425,000 | $425,000 | $425,000 |
| Down Payment | $85,000 | $14,875 | $106,250 |
| Monthly Mortgage Amount | $2,262 | $2,811 | $2,755 |
| Taxes | $591 | $591 | $591 |
| Insurance | $100 | $100 | $100 |
| HOA/Dues/Fees | $0 | $0 | $0 |
| Monthly Mortage Insurance | $0 | $187 | $0 |
| Monthly Estimated Total | $2,977 | $3,713 | $3,470 |
Ryan Anglese
REALTOR®
Certified Residential Specialist, Graduate - REALTOR® Institute, Certified Negotiation Expert
Office: (563) 583-4550
Cell: (563) 564-9533
Licensed in IA & IL
Dubuque Office
600 Star Brewery Drive
Suite 300
Dubuque, IA 52001
(563) 583-4550
Suite 300
Dubuque, IA 52001
(563) 583-4550

Member Participants (and their affiliated licensees, if applicable) shall indicate on their websites that IDX information is provided exclusively for consumers’ personal non-commercial use, that it may not be used for any purpose other than to identify prospective properties consumers may be interested in purchasing, that the data is deemed reliable but is not guaranteed by MLS GRID, and that the use of the MLS GRID Data may be subject to an end user license agreement prescribed by the Member Participant’s applicable MLS if any and as amended from time to time. MLS GRID may, at its discretion, require use of other disclaimers as necessary to protect Member Participant, and/or their MLS from liability.
Based on information submitted to the MLS GRID. All data is obtained from various sources and may not have been verified by broker or MLS GRID. Supplied Open House Information is subject to change without notice. All information should be independently reviewed and verified for accuracy. Properties may or may not be listed by the office/agent presenting the information.
Privacy Policy / DMCA Notice / ADA Accessibility


This site is hosted, designed and copyright
© 1994 - 2026 by
Delta Media Group, Inc. -- Patent Pending --
Agent License Information: Licensed in IA & IL