


Ryan Anglese
- Buy
- Sell
https://www.ruhlmortgage.com/LawrenceDavis.html
Open Houses
Sat, Nov 21st 12:00pm - 2:00pm
Description
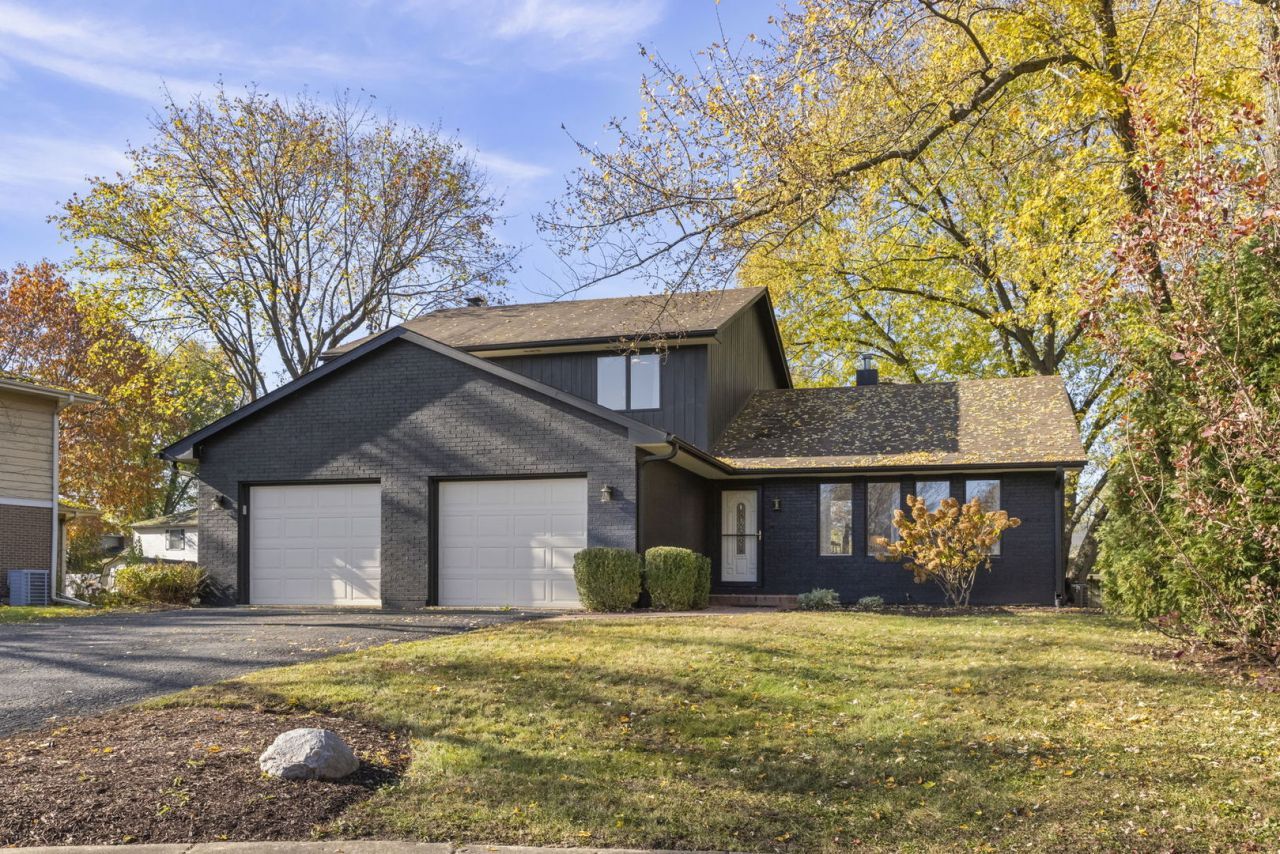
Incredible opportunity to own this beautifully renovated 4 bed/2.5 bath home in a secluded Batavia neighborhood. This home offers an expansive layout with tons of designer character, detailed millwork, oak hardwood flooring, and amazing natural light. The main level provides a formal living room with large windows, a separate formal dining room, and a newly renovated kitchen with custom cabinetry, quartz countertops, LG appliances and all new fixtures and hardware. The kitchen has an attached breakfast area and access out to the rear deck making it the perfect flow for daily living and entertaining. Just off the kitchen, there is a massive family room lined with wall moldings and centered on a brick fireplace. A color drenched powder room and a bedroom (currently set up as an office) complete the main level. Upstairs, there is a huge primary bedroom with new carpet, dual closets, and an ensuite bathroom with tons of storage. There are two additional bedrooms that are generously sized with great closets and large windows as well as a full bathroom that was completely renovated. On the lower level, there is an additional family room as well as a storage area, mechanicals, and laundry. The entire property is surrounded by mature trees and is incredibly private. There is a massive deck, patio and a gazebo in the backyard.
Property Highlights
Property Type: Residential - Single Family
Garage Size: 2
Attached Garage
Built in 1979
Elementary School: H C Storm Elementary School
High School: Batavia Sr High School
Middle School: Sam Rotolo Middle School Of Bat
Brick Exterior
One Fireplace
General Information
Bedrooms: 4
Bathrooms: 3
County: Kane
High School: Batavia Sr High School
Subdivision: Lorlyn
Listed By:
Redden+McDaniel
630-664-2336
MRED MLS
MLS ID: 12810352
Room Information
Recreation Room: 21X16
Deck: 16X12
Bedroom 2: 12X12
Bedroom 3: 14X12
Bedroom 4: 12X8
Dining Room: 14X08
Family Room: 25X16
Kitchen: 22X09
Living Room: 17X13
Primary Bedroom: 17X14
Shown By
Get in Touch
Shown By
Contact an agent to learn more about
565 Apache Drive , Batavia, IL 60510.
Mortgage Calculator

Call or Click to get Pre-Approved!
563-441-1862
toll free 866-441-1862
Customize Your Rate
| Loan Type | 30 Year Fixed | FHA 30 Year Fixed | 15 Year Fixed |
| Purchase Price | $549,000 | $549,000 | $549,000 |
| Down Payment | $109,800 | $19,215 | $137,250 |
| Monthly Mortgage Amount | $2,922 | $3,632 | $3,559 |
| Taxes | $764 | $764 | $764 |
| Insurance | $100 | $100 | $100 |
| HOA/Dues/Fees | $0 | $0 | $0 |
| Monthly Mortage Insurance | $0 | $242 | $0 |
| Monthly Estimated Total | $3,846 | $4,798 | $4,483 |
Ryan Anglese
REALTOR®
Certified Residential Specialist, Graduate - REALTOR® Institute, Certified Negotiation Expert
Office: (563) 583-4550
Cell: (563) 564-9533
Licensed in IA & IL
Dubuque Office
600 Star Brewery Drive
Suite 300
Dubuque, IA 52001
(563) 583-4550
Suite 300
Dubuque, IA 52001
(563) 583-4550

Member Participants (and their affiliated licensees, if applicable) shall indicate on their websites that IDX information is provided exclusively for consumers’ personal non-commercial use, that it may not be used for any purpose other than to identify prospective properties consumers may be interested in purchasing, that the data is deemed reliable but is not guaranteed by MLS GRID, and that the use of the MLS GRID Data may be subject to an end user license agreement prescribed by the Member Participant’s applicable MLS if any and as amended from time to time. MLS GRID may, at its discretion, require use of other disclaimers as necessary to protect Member Participant, and/or their MLS from liability.
Based on information submitted to the MLS GRID. All data is obtained from various sources and may not have been verified by broker or MLS GRID. Supplied Open House Information is subject to change without notice. All information should be independently reviewed and verified for accuracy. Properties may or may not be listed by the office/agent presenting the information.
Privacy Policy / DMCA Notice / ADA Accessibility


This site is hosted, designed and copyright
© 1994 - 2026 by
Delta Media Group, Inc. -- Patent Pending --
Agent License Information: Licensed in IA & IL